
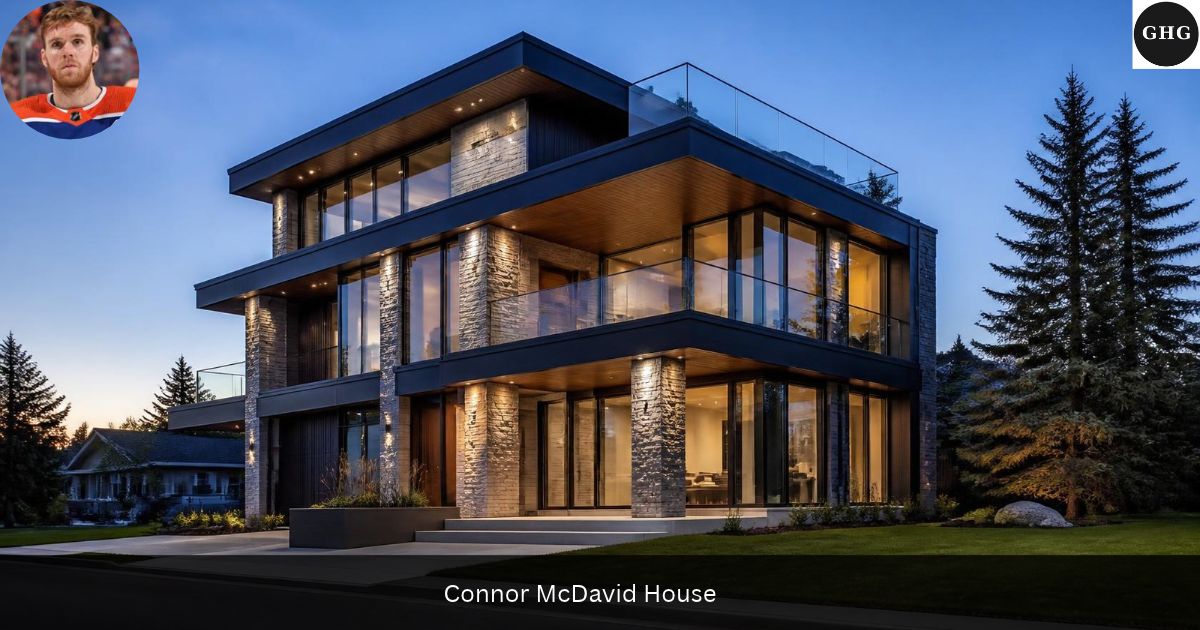
Connor McDavid is based in Edmonton, Alberta, where he captains the Edmonton Oilers. The Connor McDavid house that Architectural Digest featured in 2021 is a custom-built, three-story property near the North Saskatchewan River valley, with interiors led by his wife, interior designer Lauren Kyle, and construction by Design Two Group. The sources reviewed do not establish whether it is still his current residence, nor its exact size or market value, and this guide marks those details as unverified. McDavid has also spent summers in Ontario, where he grew up and trains.
Quick Facts
| Detail | Information |
|---|---|
| Home | Custom-built, three-story house in Edmonton, Alberta (street address not published here) |
| Builder | Design Two Group |
| Interior design | Lauren Kyle, interior designer and McDavid’s wife |
| Main source | Architectural Digest home tour, November 2021 |
| Team and contract | Edmonton Oilers captain; two-year, $25 million extension starting in 2026-27 |
| Size | Not established by the sources reviewed |
| Value | Not established; no sale, assessment or appraisal found |
| Summer base | Ontario, in the Toronto area; no property record found |
Connor McDavid House in Edmonton, Alberta
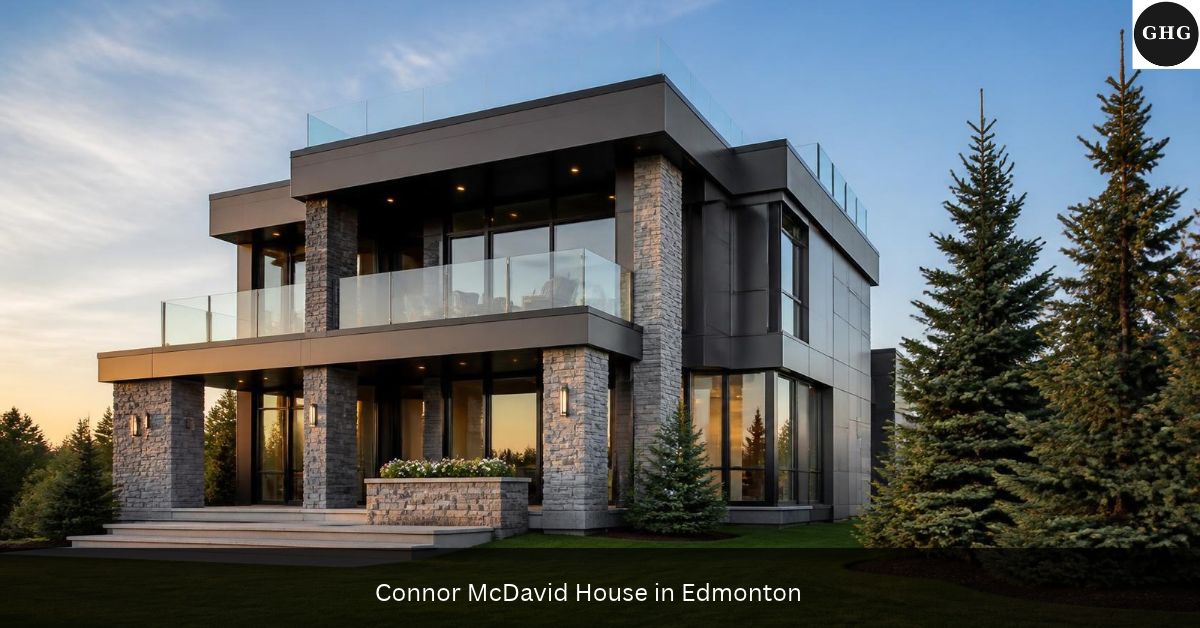
The house is best documented by Architectural Digest’s November 2021 tour. Everything below about the layout comes from that tour unless stated otherwise, and it shows the home as it was four years ago.
How the Custom Home Was Designed
Architectural Digest’s 2021 tour says McDavid and Kyle began serious house-hunting after he signed his eight-year Oilers contract in 2017. Nothing on the market matched what they wanted, so they had Design Two Group build a custom three-story house among evergreen trees, not far from the North Saskatchewan River valley.
Kyle, who runs Kyle and Co Design Studio, led the design. She describes the house as sleek, with clean lines and a little traditional influence, and the magazine’s captions describe a flat black exterior that carries inside. According to the magazine, the couple was ready to move in by 2019.
Inside the Home: Kitchen and Living Areas
The main floor is open plan. The tour describes a kitchen with a large veined marble island that opens onto a patio, a dining room with a large black table and green suede chairs, and a living room with a brown U-shaped sofa reported to seat up to 30. Green patina metal panels from a local metalworker hang above the sofa and slide back to reveal the television.
Televisions are tucked into unexpected places: one in the foot of the primary bed and one that lowers from above the fireplace in the upstairs lounge. The bar hides behind a sliding brass door. Upstairs there is also a quiet office that Kyle says helped with video calls.
The tour shows a primary bedroom with a balcony and a basement guest suite Kyle calls the hotel suite, but it gives no room sizes, bathroom counts, or finishes beyond those captions. Other pages describe a private cinema, a steam shower, or exact materials without a source from the tour, so this guide leaves them out.
Basement Sports Court and Home Gym
When the couple reviewed the final architectural plans, they added a sports court and a home gym on the basement level, next to the lounge and bar. The court is a basketball half court where, the tour says, McDavid is most afternoons roller-blading and working on his hockey skills.
Deck, Sauna and Outdoor Setting
A deck wraps much of the upper floor, including the primary bedroom, and looks over the river valley. The Architectural Digest text describes a two-person sauna on the deck with screens that can be closed against the wind, and its captions mention a fire table and patio furniture on the primary bedroom balcony.
The New York Post’s photo captions separately show a patio with a hot tub, which the Architectural Digest text does not mention, so this guide treats the hot tub as reported once and does not merge it with the sauna. McDavid told the magazine that Edmonton winters are long and cold, so any time outside helps.
Where Does Connor McDavid Live Now?

McDavid is based in Edmonton during the hockey season. He is the Oilers’ captain, and NBC Sports reported in October 2025 that he signed a two-year, $25 million extension to stay with the team. NHL.com’s recap of the Oilers’ October 10, 2026, game has him in the lineup for the new season, and its contract story says the deal makes him eligible for free agency after the 2027-28 season. Where he might play after that is speculation and says nothing about where he lives today.
Edmonton is his team base. That is a separate claim from living in the house featured in 2021, and no source reviewed states his current address or confirms that he still lives there. His Edmonton contract makes it a reasonable assumption, but it is an inference, not a reported fact.
His Ontario Summers and Training
McDavid was born in Richmond Hill, Ontario, and his family has long lived in nearby Newmarket, north of Toronto. NHL.com reported in August 2023, from Vaughan, Ontario, that he was training in the area that summer with Oilers teammates and other NHL players under the former forward Gary Roberts.
He and Kyle married on July 27, 2024, on an island in Lake Muskoka, about two hours north of Toronto. Outlets reported that he proposed at a cottage in the same area in 2023, but none of the reports reviewed establish who owns it. No address or ownership details were published for that cottage or for any Toronto-area home, so this guide treats his Ontario time as a summer base, not a second property.
Which Edmonton Neighborhood Is Reported?
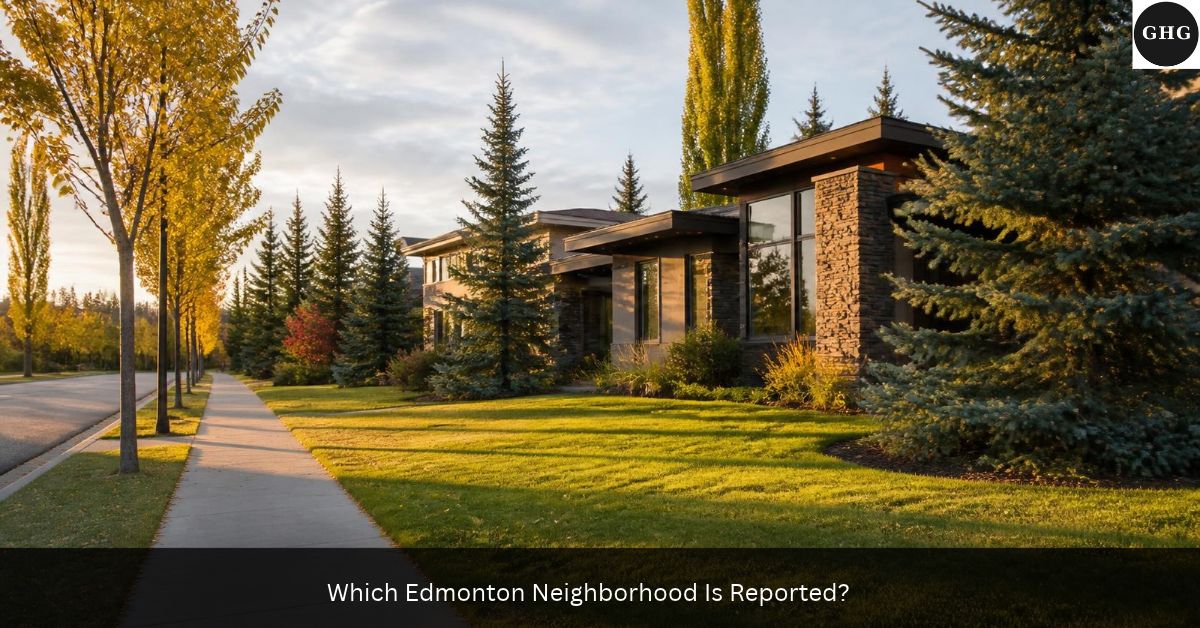
The New York Post reported in November 2021 that the house sits in the upscale Parkview gated community. One competitor page instead places it in Laurier Heights and publishes a street address.
The available sources do not settle the exact boundary-level neighborhood, so this guide attributes Parkview to the New York Post and publishes no street.
How Much Is the House Worth?
No sale price, city assessment, or appraisal for the house was found. Some pages put its value at about $3.9 million Canadian when it was completed and $5.5 million now, but they cite no source, and a figure repeated across several sites is not a measurement.
The same goes for size. An 8,000-square-foot figure appears on other pages but not in the Architectural Digest tour. A recorded sale, an assessment, or an appraisal would settle the value, and a floor plan would settle the size.
Connor McDavid Real Estate: Confirmed vs. Unverified
| Property detail | What the available source establishes | Verification status |
|---|---|---|
| Home in Edmonton near the river valley | Architectural Digest describes a custom house near the North Saskatchewan River valley | Source-attributed (Architectural Digest, 2021) |
| Neighborhood | New York Post (2021) says Parkview; one competitor page says Laurier Heights. | Reported (New York Post); disputed |
| Builder and designer | Architectural Digest names Design Two Group and Lauren Kyle | Source-attributed (Architectural Digest, 2021) |
| Ready to move in by 2019 | Architectural Digest says so; no completion record found | Reported (Architectural Digest, 2021) |
| Open plan, three stories, hidden televisions | Architectural Digest 2021 tour | Reported (Architectural Digest, 2021) |
| Sports court, gym and sauna | Architectural Digest 2021 tour | Reported (Architectural Digest, 2021); current state unknown |
| Hot tub or wine cellar | New York Post mentions them in passing; the Architectural Digest text does not | Reported once; unconfirmed |
| About 8,000 square feet | No source reviewed gives a size | Unverified |
| $3.9 million or $5.5 million CAD value | No assessment, sale or appraisal found | Unverified |
| Cinema, steam shower or exact materials | Not described in the Architectural Digest text | Unverified |
| Ontario cottage | Outlets say he proposed at a cottage near Lake Muskoka in 2023; none establishes ownership. | Reported; ownership not established |
| Toronto-area home | NHL.com shows summer training only | Unverified |
| Edmonton contract | NBC Sports and NHL.com report a two-year extension through 2027-28 | Confirmed |
What Makes the Home’s Design Distinctive?
This section is our reading of the documented features. It is not a statement from McDavid, Kyle, or Architectural Digest.
Built for hosting. The open main floor, large sectional, and big kitchen island match what McDavid told the magazine about hosting teammates. The plan keeps a crowd in one connected space instead of splitting it across rooms.
Training at home. The sports court and gym were added when the plans were nearly final, which suggests training space was a requirement, not an extra. A half court he can use in winter solves a practical problem in a very cold city.
Concealment as a design rule. Hidden televisions, sliding metal panels and a brass bar door follow Kyle’s stated wish for clean surfaces with a little intrigue. That is why the rooms read as uncluttered despite the equipment.
Using the cold. A sauna with wind screens and a deck that wraps the upper floor give him outdoor time in a climate he calls very cold.
These observations rest on a 2021 tour, so later changes would not show up here.
Conclusion
Connor McDavid is based in Edmonton, Alberta, and his publicly documented home is a custom three-story house he and Lauren Kyle had built, as Architectural Digest showed in 2021. Its design is well described, but its current occupancy, size, value, and exact neighborhood are not independently established, and no source confirms the interior as it stands today. A city assessment, a recorded sale,e or a floor plan would close most of those gaps.
Frequently Asked Questions
Where does Connor McDavid live?
He is based in Edmonton, Alberta, during the season and spends summers in Ontario. The house featured in 2021 is a custom three-story home near the river valley, but no source confirms that it is still his current address.
Who built and designed Connor McDavid’s home?
Design Two Group built it, and Lauren Kyle led the interior design. She was McDavid’s girlfriend when the tour was published in 2021, and they married in July 2024.
What features did the Architectural Digest tour show?
The tour covered a marble-island kitchen, a large living-room sofa, hidden televisions, a basement sports court and gym, a basement guest suite, te and a deck with a sauna. It is more than four years old, so changes since then are unknown.
How big is the house, and what is it worth?
Neither is established. Pages that say 8,000 square feet or $5.5 million Canadian give no source, and no assessment, sale, or appraisal turned up.
What neighborhood is Connor McDavid’s house in?
The New York Post reported Parkview in 2021, while one competitor page says Laurier Heights. The sources reviewed do not settle the exact boundary, and this guide publishes no street.
Does Connor McDavid own a home in Ontario?
No record of one turned up. Reports show him training in the Toronto area in summer, and outlets say he proposed at a cottage near Lake Muskoka, but none establishes who owns it or gives an address.
Also Read — More Celebrity Homes
- Where Does Elena Delle Donne Live? Edgewater, Maryland
- Jackson Koivun House: Where Does He Live in Florida?
- Devin Booker House: Where Does He Live in Paradise Valley?
- Jaylen Brown House: Where Does He Live in Philadelphia?
Adrian Cole researched and wrote this article using publicly available information from verified sources, including Architectural Digest, NBC Sports, NHL.com, and the New York Post. All property values are approximate and based on publicly reported figures, which vary by source. GlamHomeGuide is not affiliated with Connor McDavid, his family, or his estate.

Adrian Cole is a real estate writer at GlamHomeGuide, covering the homes of celebrities, athletes, and public figures. With a background in residential design, Adrian focuses on the architecture, interiors, and lifestyle details behind each property. He enjoys digging into the stories that make these homes more than just real estate listings.
1 thought on “Where Does Connor McDavid Live? Edmonton and Ontario”